56
$1,875,000 Sale
Listed 258 days ago
647 Kirkwood Drive
· 4
· 3.0
· 0
· 1500 - 2000
Key Facts
Key facts for 647 Kirkwood Drive
Property Type
House, Bungalow
Parking
Garage: Yes, 0 parking
MLS #
2126453
Size
1500 - 2000 sqft
Basement
Full
Listed on
-
Lot size
-
Tax
-
Days on Market
-
Year Built
-
Maintenance Fee
-
Description
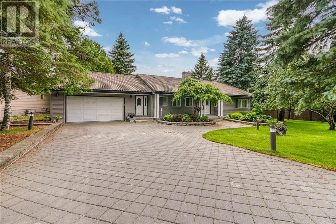
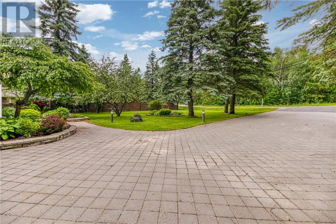
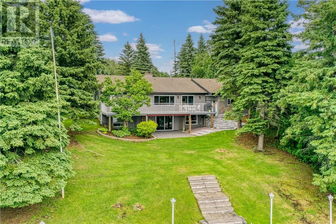
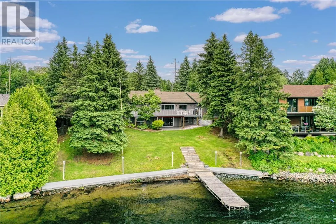
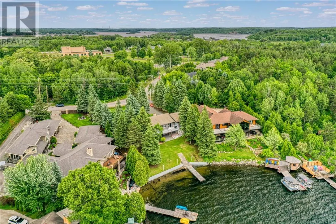
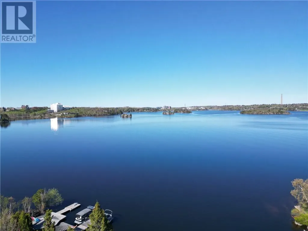
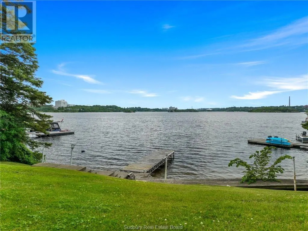
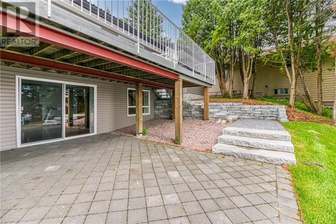
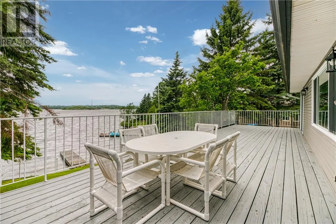
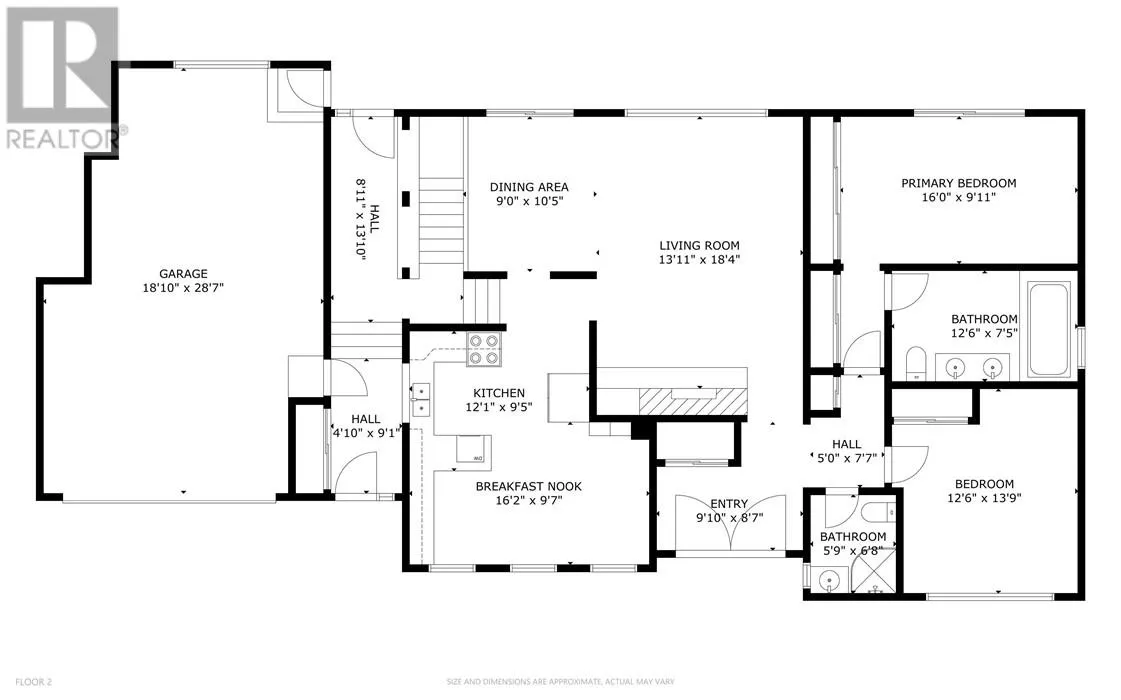
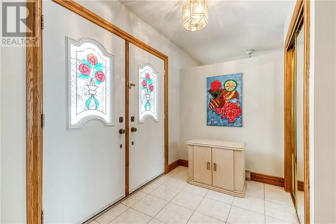
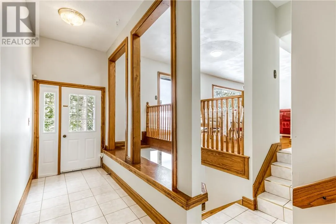
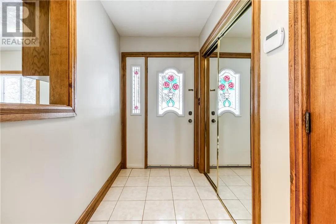
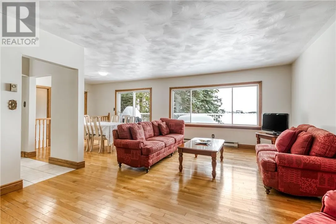
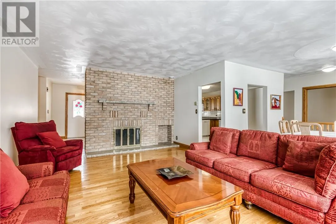
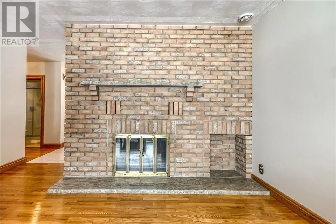
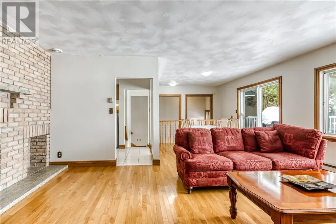
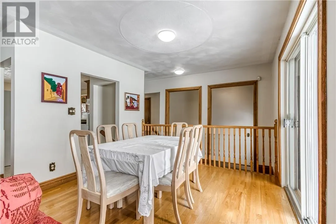
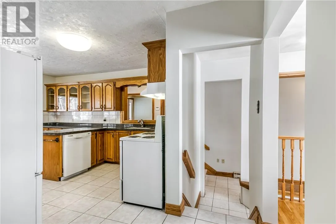
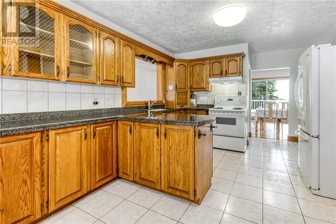
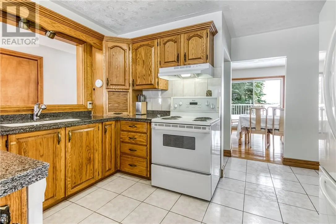
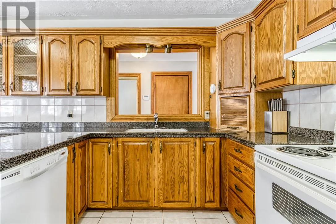
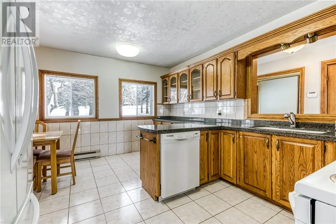
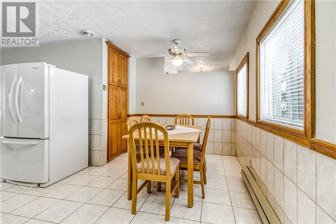
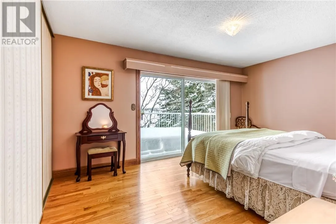
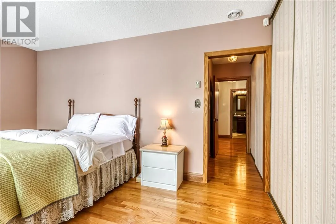
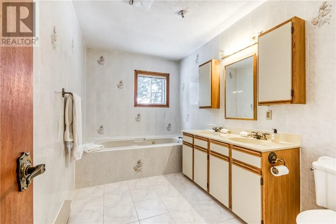
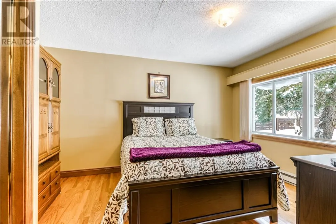
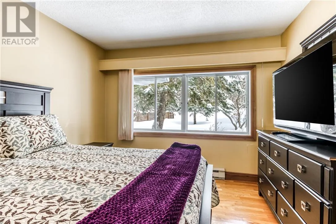
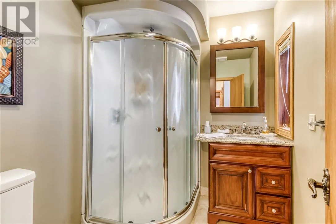
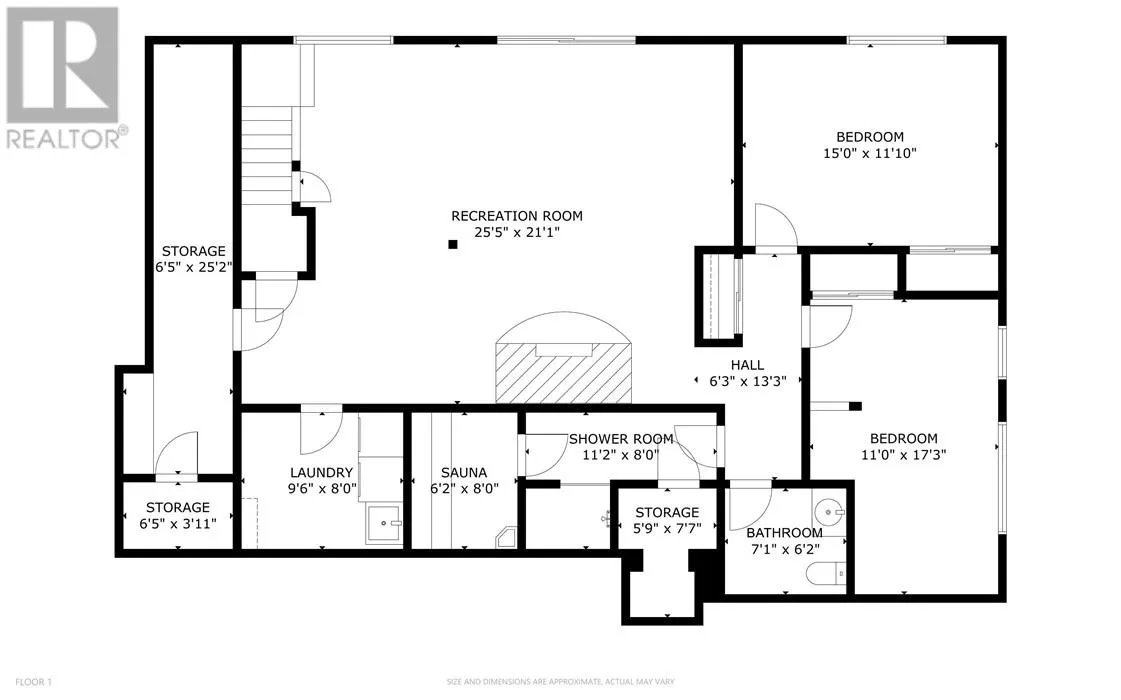
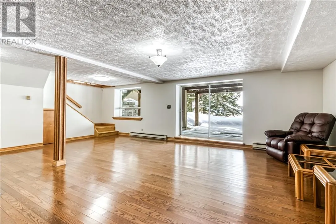
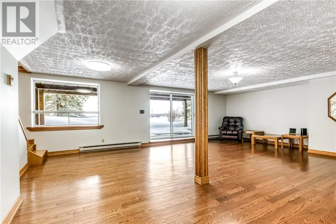
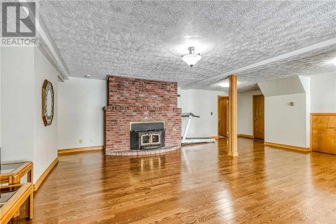
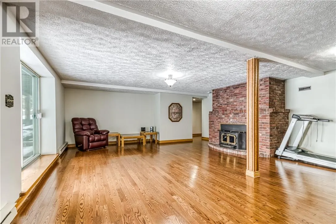
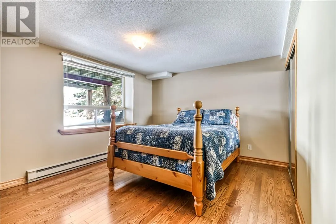
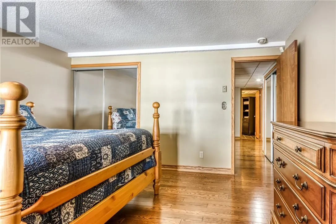
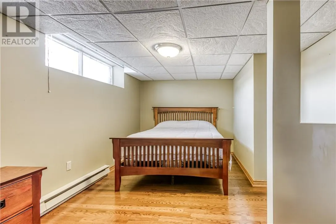
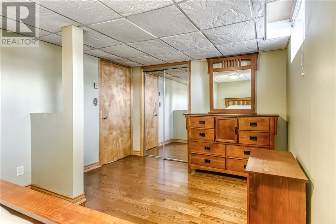
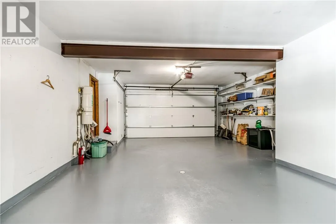
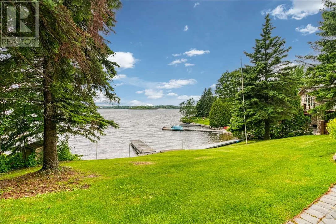
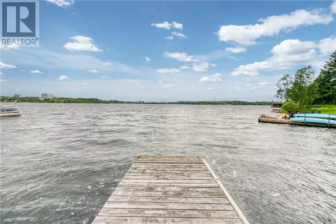
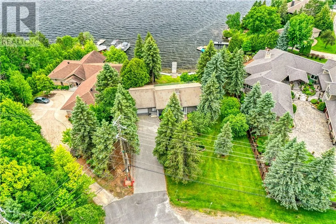
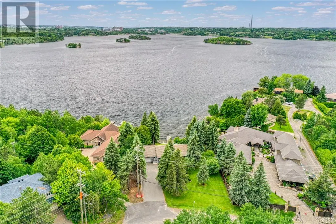
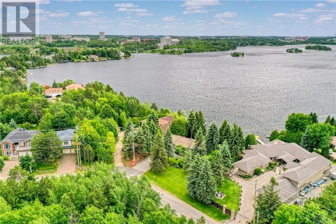
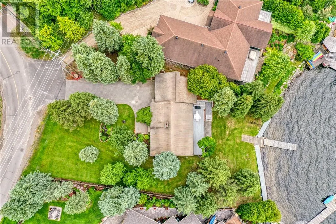
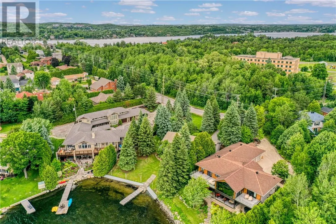
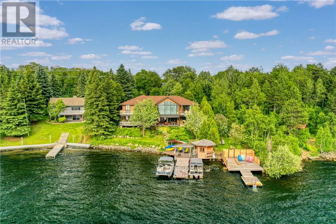
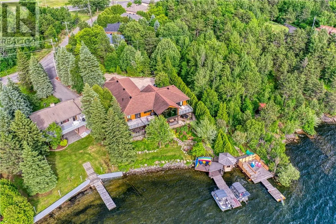
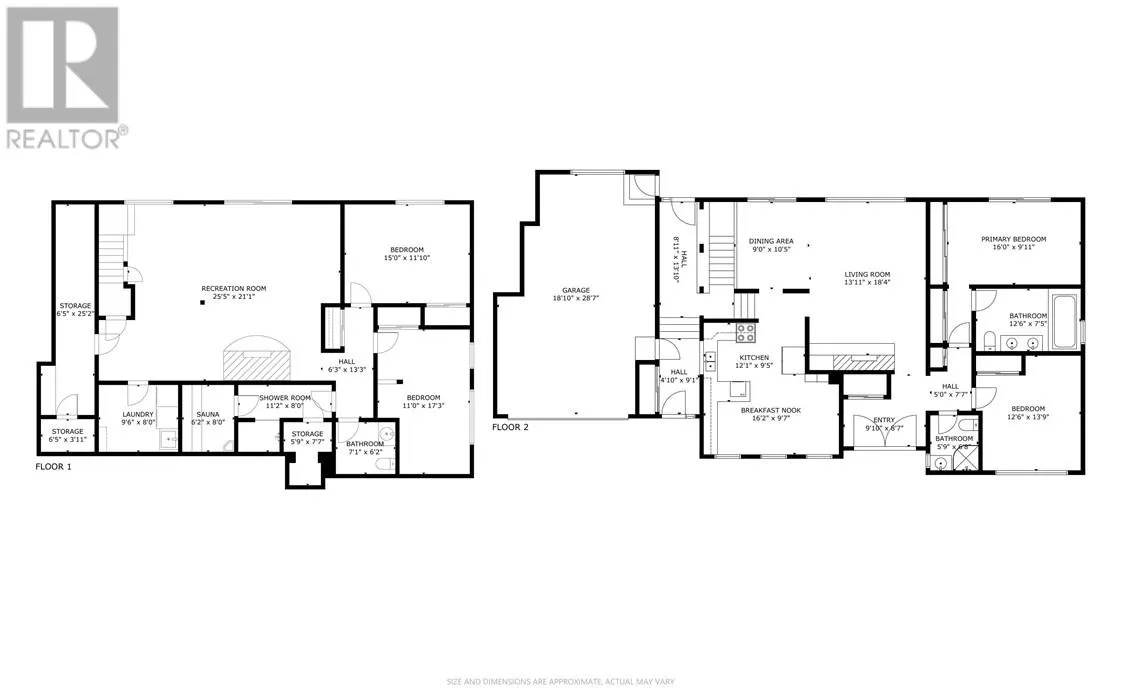
Spectacular Ramsey Lake Waterfront Residence on the south shore of Ramsey Lake, offering an exceptional blend of location, privacy and lifestyle. Situated on over ½ acre of mature, landscaped grounds, this distinguished property boasts 87 feet of sandy shoreline with expansive western exposure, prov...iding stunning sunsets and direct access to the lake — a rare lakeside opportunity in Sudbury’s South end. A long, stone-accented driveway leads to a quality bungalow with attached garage and walk-out basement, presenting more than 3000 sq. ft. of living space. The home’s thoughtful design offers generous principal rooms, abundant natural light and scenic water views that enhance everyday living. Recent exterior updates include brand-new siding, and a distinctive clay tile roof emphasizes enduring curb appeal. Some extensive landscaping and deck work was completed in 2025. Inside, four well-appointed bedrooms and three full bathrooms accommodate family, guests and flexible work-from-home space with ease. While some interior elements reflect earlier finishes, the layout supports comfortable family living and invites future enhancements to suit modern tastes. The walk-out lower level adds valuable additional space with seamless indoor-outdoor flow to the lakeside setting. Enjoy a coveted lifestyle just minutes from Bell Park, Laurentian University, Health Sciences North, trails, and local amenities, where serene waterfront living coexists with convenient urban access. Whether you’re boating, swimming, or simply savouring the lake views from your private sandy shore, this property embodies the best of Ramsey Lake living. A truly distinguished offering — rarely available and not easily replicated. Schedule your private viewing today. Go to this link for a 3D tour of the house: https://my.matterport.com/show/?m=dPsP8UHgbyc (id:10452)
Room Types
Bedroom
-
Dimensions 11'10"" x 15'0""
0 sqft
Bedroom
-
Dimensions 13'9"" x 12'6""
0 sqft
Bedroom
-
Dimensions 17'3"" x 11'0""
0 sqft
Similar Properties (No results)
Listing courtesy of: RE/MAX CROWN REALTY INC. (SUDBURY)
This REALTOR.ca listing content is owned and licensed by REALTOR® members of The Canadian Real Estate Association.